Save
Ask
Tour
Hide
Share
$799,900
New Listing

4160 Utica Avenue S
Saint Louis Park, MN 55416

For Sale|Single Family Residence|Active
4
Beds
4
Total Baths
2
Full Baths
2
Partial Baths
2,924
SqFt
$274
/SqFt
1941
Built
Subdivision:
Browndale
County:
Hennepin
Listing courtesy of Coldwell Banker Realty - Lakes

Due to the health concerns created by Coronavirus we are offering personal 1-1 online video walkthough tours where possible.
Upcoming Open Houses
Due to COVID-19, we recommend you verify Open Houses before attending.
Fri, Jul 24, 4:00 PM - 6:00 PM
4160 Utica Avenue S4160 Utica Avenue S4160 Utica Avenue S4160 Utica Avenue S
Save
Ask
Tour
Hide
Share

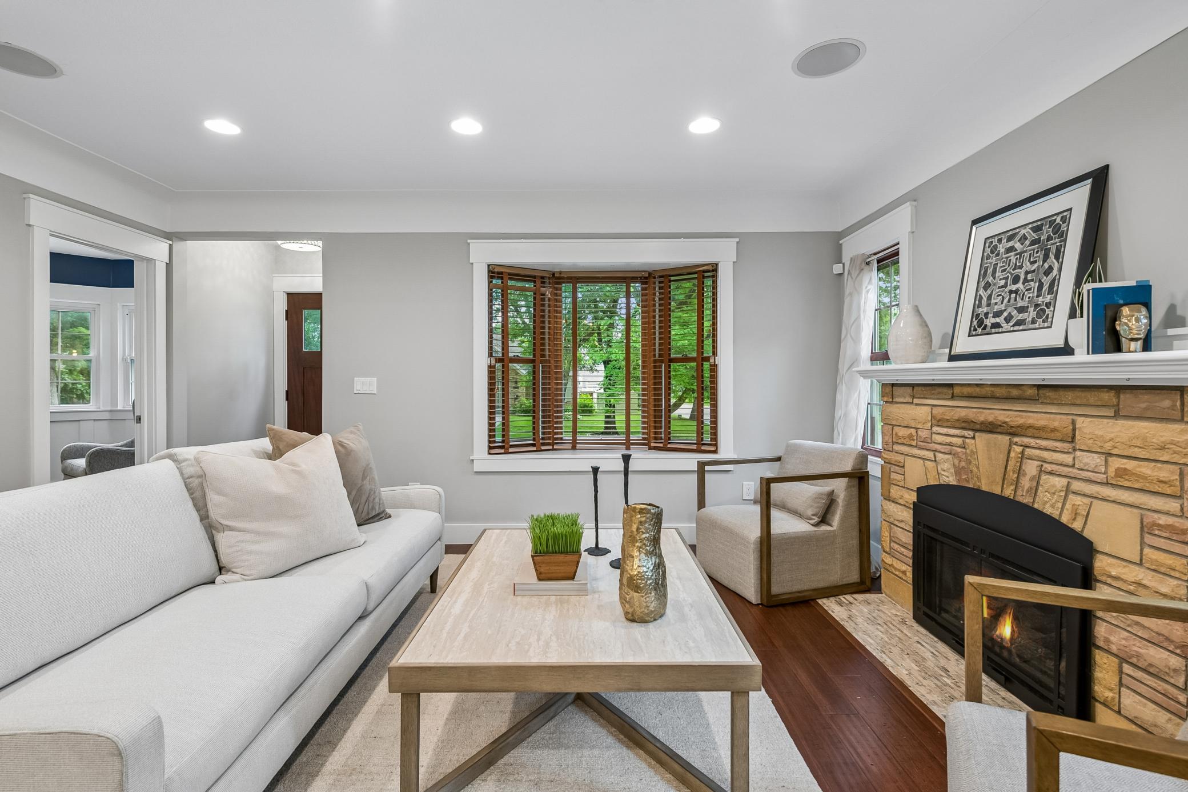
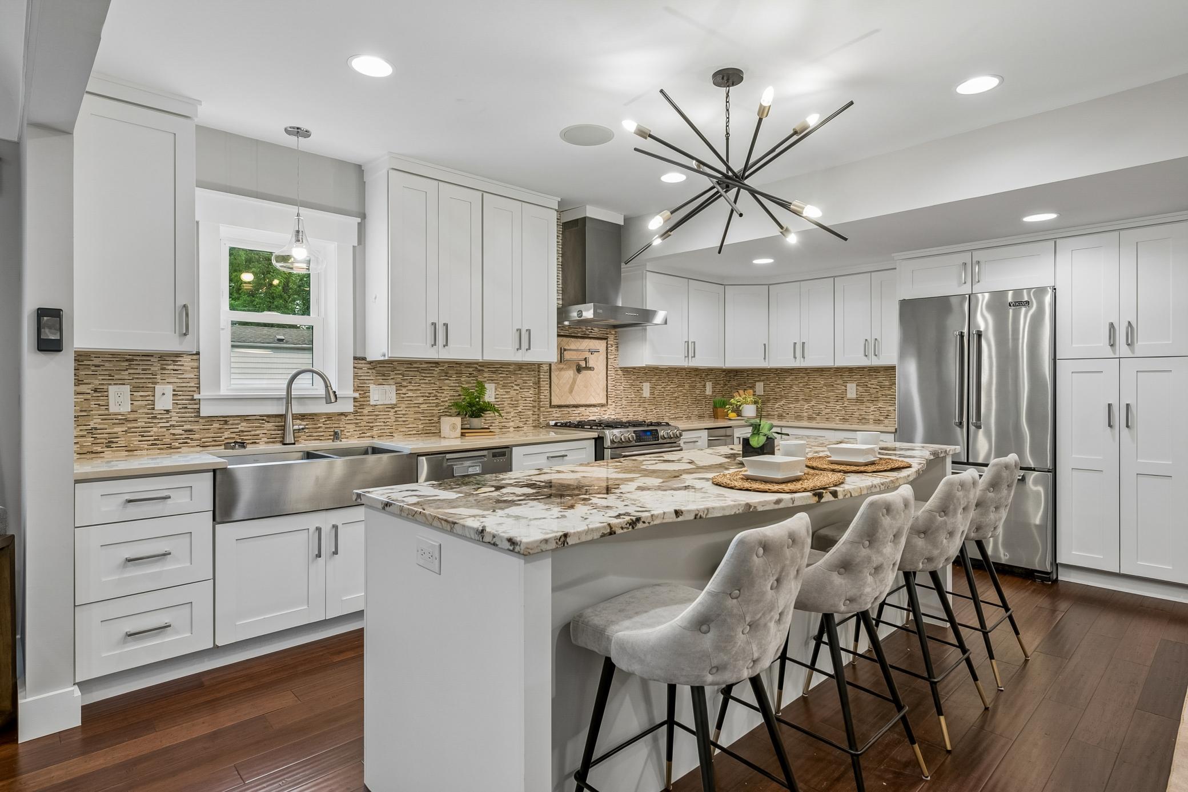
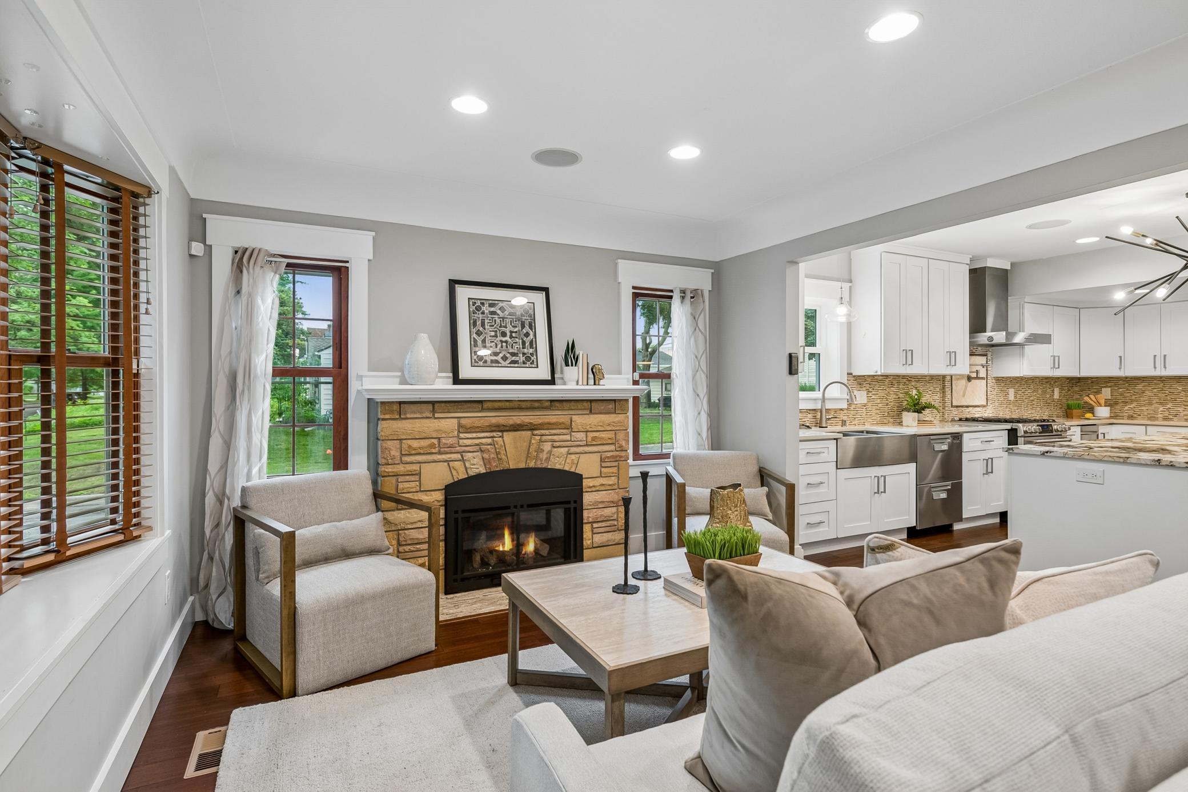
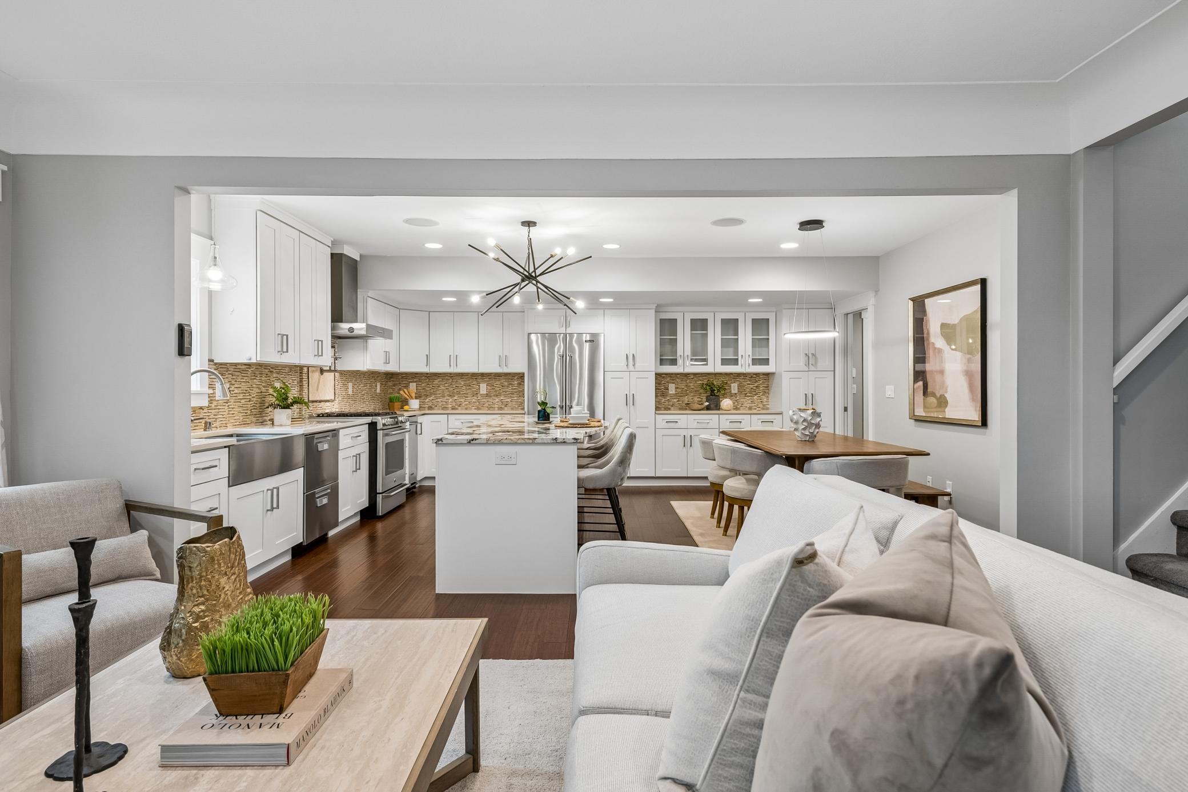
Sensational Browndale home on a tree-lined street in St. Louis Park, moments from Excelsior Blvd, the West End, and Hwy 100 for easy access in any direction. Step outside and the block has its own soundtrack: leaves rustling overhead, conversation drifting from front porches, the occasional bark or bike bell, the low hum of a lawnmower a few doors down. It's the kind of street where evenings slow down. Inside, a major 2015–2016 addition and full renovation created a move-in-ready, open-concept layout built for everyday living. The living room's gas fireplace lends warmth on cool nights, flowing into a kitchen anchored by a 9-foot granite island — the kind of space where morning coffee turns into lingering conversation and dinner prep never feels like a solo task. The farmhouse sink, quartz perimeter counters, tile backsplash, and professional-style range with pot filler complete the space. The main level also offers a bedroom (currently an office), powder room, and mudroom. Upstairs, the primary suite features vaulted ceilings and a spa-like bath with soaking tub, dual-head shower, and walk-in closet — a quiet retreat at the end of the day. Two more bedrooms, a full bath, and a skylit laundry room complete the level, the kind where morning light makes even laundry feel less like a chore. Downstairs, the family room's potbelly fireplace adds a crackle and glow for movie nights or quiet mornings, plus a finished ¾ bath with Vigo shower. In-floor heat warms every bathroom tile underfoot, a whole-home sound system carries music room to room, and the fully fenced backyard — bordered by a sound wall for added privacy — offers a private outdoor retreat. Parking is a rare find here: an attached insulated two-car garage plus a detached one-car garage give you flexible space for vehicles, gear, or a workshop, with direct garage access to the backyard for hauling in groceries or gardening supplies without a second trip. A truly special Browndale opportunity!

Save
Ask
Tour
Hide
Share
Listing Snapshot
Price 
$799,900
Days On Site 
0 Days
Bedrooms 
4
Inside Area (SqFt) 
2,924 sqft
Total Baths 
4
Full Baths 
2
Partial Baths 
2
Lot Size 
0.126 Acres
Year Built 
1941
MLS® Number 
7114878
Status 
Active
Property Tax 
$10,830.04
HOA/Condo/Coop Fees 
N/A
Sq Ft Source 
N/A
Friends & Family
Recent Activity
2 hours agoListing updated with changes from the MLS®
7 hours agoListing first seen on site
General Features
Acres 
0.126
Attached Garage 
Yes
Foundation 
Other
Garage 
Yes
Garage Spaces 
3
Land Lease 
No
Levels 
Two
Number Of Stories 
2
Parking 
ConcreteGarage Door OpenerAttached
Property Sub Type 
Single Family Residence
Security 
Security System
Sewer 
Public Sewer
SqFt Above 
2189
SqFt Below 
735
SqFt Total 
3102
Utilities 
Cable Available
Water Source 
Public
Zoning 
Residential-Single Family
Interior Features
Appliances 
DishwasherDisposalDryerExhaust FanHumidifierMicrowaveRangeRefrigeratorStainless Steel Appliance(s)Trash CompactorWasherWater Softener Owned
Basement 
FinishedFullStorage Space
Cooling 
Ceiling Fan(s)Central Air
Electric 
Circuit Breakers
Fireplace 
Yes
Fireplace Features 
Family RoomFree StandingGasLiving Room
Fireplaces 
2
Flooring 
Hardwood
Heating 
Natural GasForced Air
Interior 
Central VacuumEat-in KitchenKitchen IslandVaulted Ceiling(s)Walk-In Closet(s)
Laundry Features 
Laundry RoomSinkUpper Level
Window Features 
Skylight(s)
Bedroom 
Dimensions - 15x15Level - Upper
Bedroom 2 
Dimensions - 17x11Level - Upper
Bedroom 3 
Dimensions - 11x13Level - Upper
Bedroom 4 
Dimensions - 11x14Level - Main
Dining Room 
Dimensions - 07x17Level - Main
Family Room 
Dimensions - 27x28Level - Lower
Kitchen 
Dimensions - 10x17Level - Main
Laundry 
Dimensions - 11x07Level - Upper
Living Room 
Dimensions - 27X12Level - Main
Mud Room 
Dimensions - 10x17Level - Main
Sitting Room 
Dimensions - 08x12Level - Upper
Save
Ask
Tour
Hide
Share
Exterior Features
Construction Details 
Fiber Cement
Fencing 
FencedFullVinyl
Lot Features 
Corner LotNear Public Transit
Other Structures 
Garage(s)
Patio And Porch 
Deck
Road Frontage 
City Street
Roof 
Asphalt
Windows/Doors 
Skylight(s)
Community Features
Roads 
Paved
School District 
283 - St. Louis Park
Township 
Saint Louis Park
Schools
School District
283 - St. Louis Park
Elementary School
Unknown
Middle School
Unknown
High School
Unknown
Listing courtesy of Coldwell Banker Realty - Lakes


Listing information is provided by Participants of the Northstar MLS. IDX information is provided exclusively for personal, non-commercial use, and may not be used for any purpose other than to identify prospective properties consumers may be interested in purchasing. Information is deemed reliable but not guaranteed. Copyright 2026, Northstar MLS.
Last checked: 2026-07-23 08:42 PM UTC

Neighborhood & Commute
Source: Walkscore
Save
Ask
Tour
Hide
Share